


Exceptional Acreage Estate, Refined Luxury, Space & Serenity
67 Welks Ridge Road, Towen Mountain
5 Bedrooms | 2 Bathrooms | 8 Car Spaces | 4.5 Acres
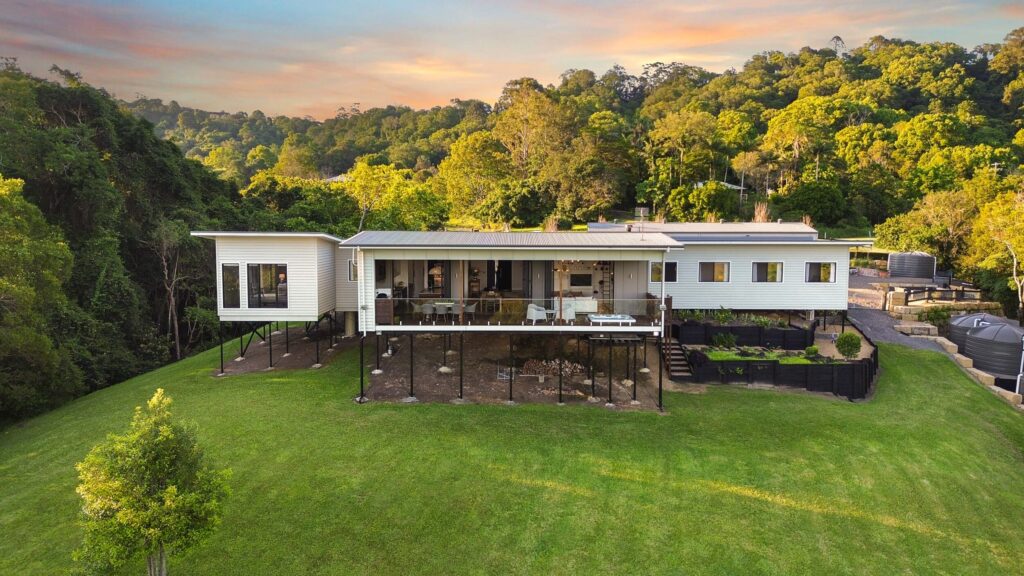
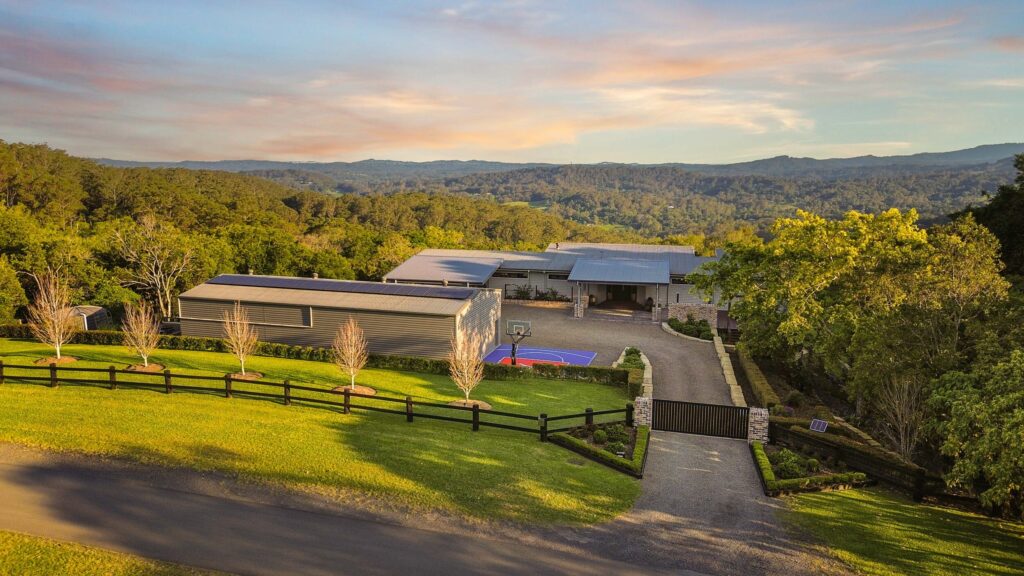
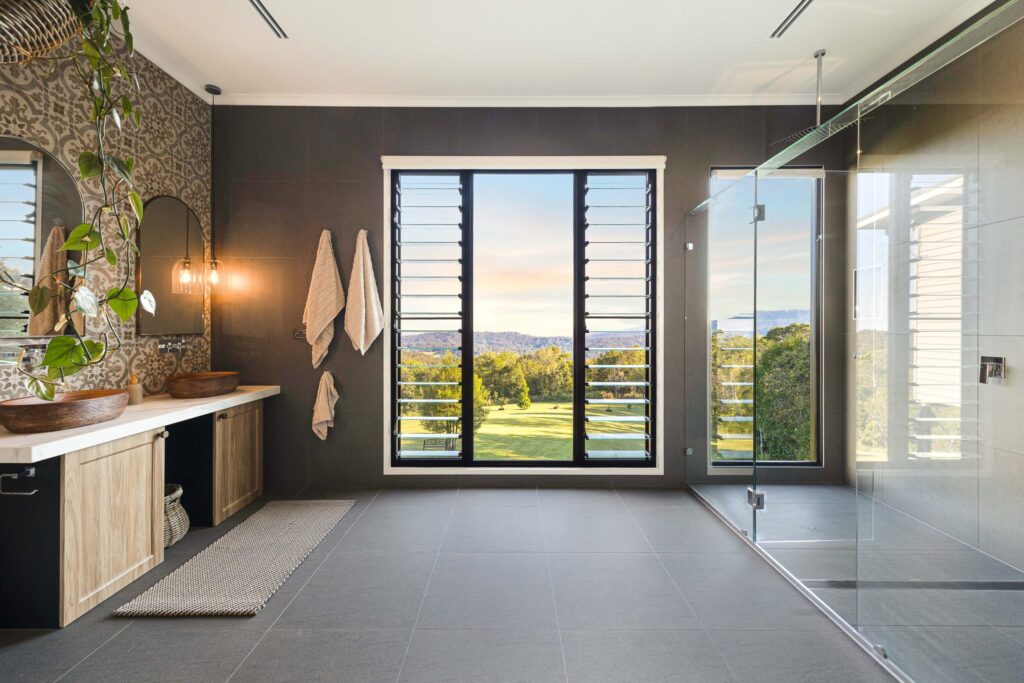
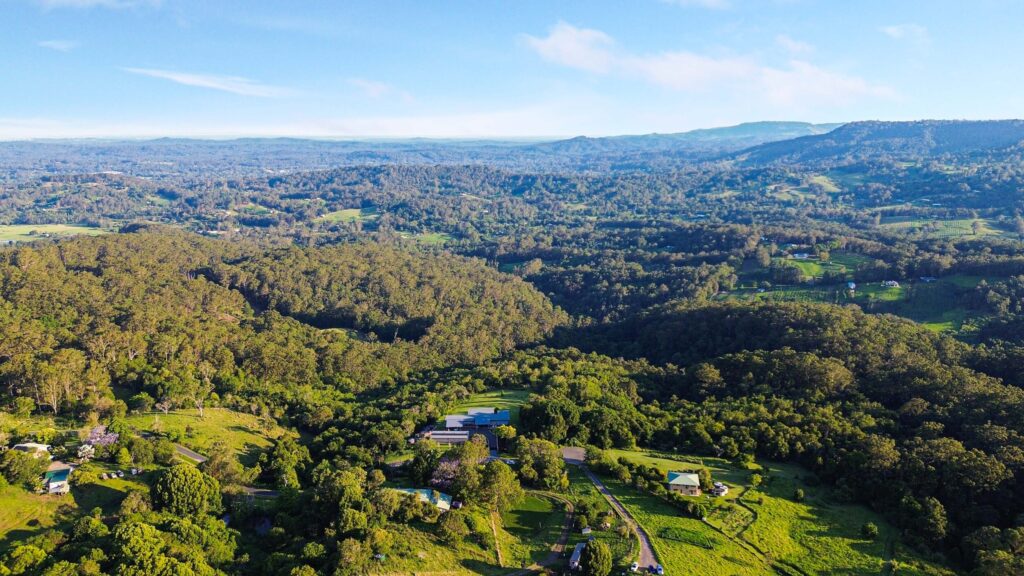
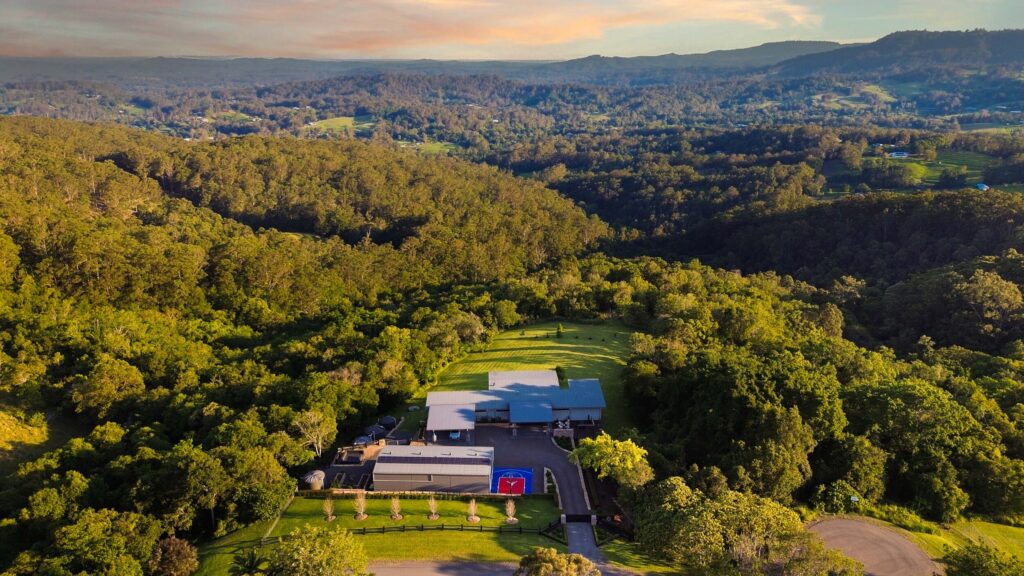
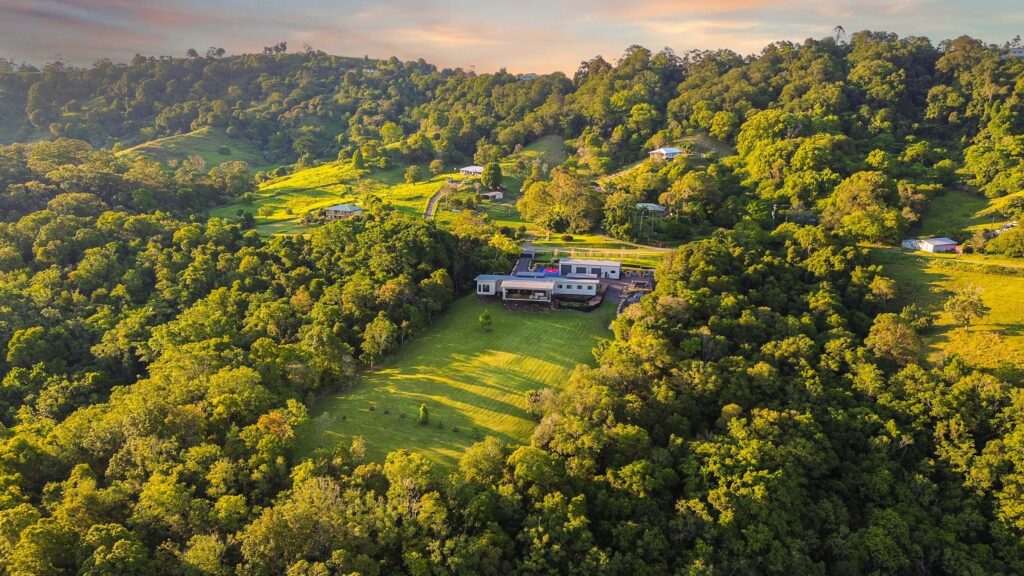
Privately positioned against a protected nature reserve, this exceptional 4.5-acre estate presents a rare opportunity to embrace an elevated rural lifestyle without compromising on contemporary luxury or convenience.
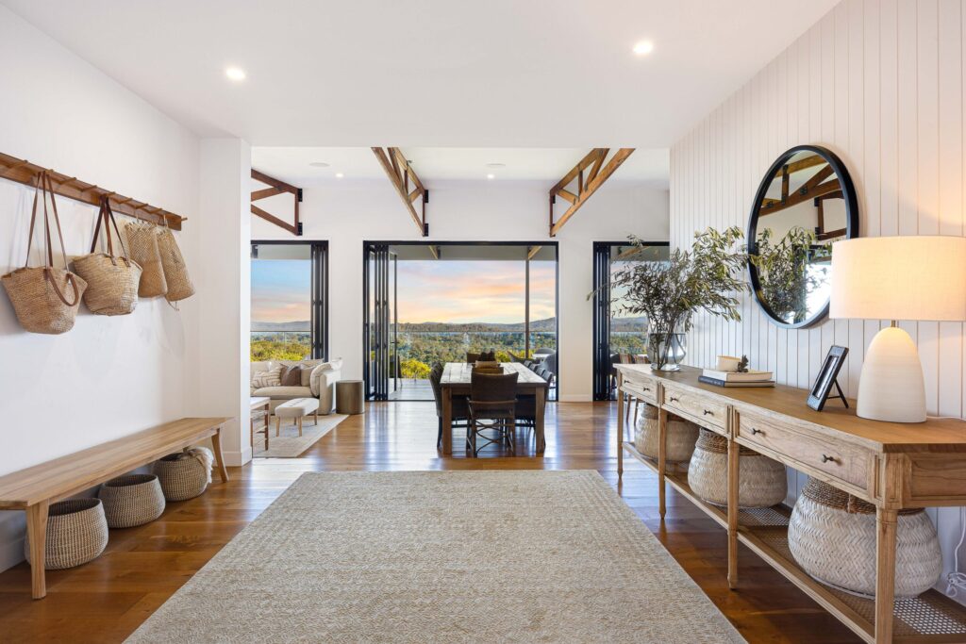
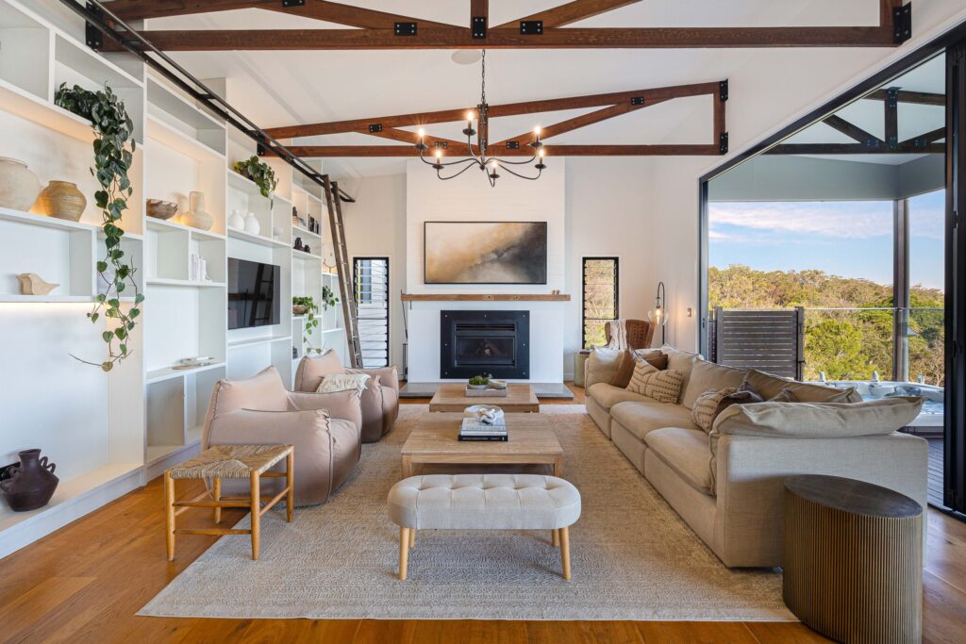
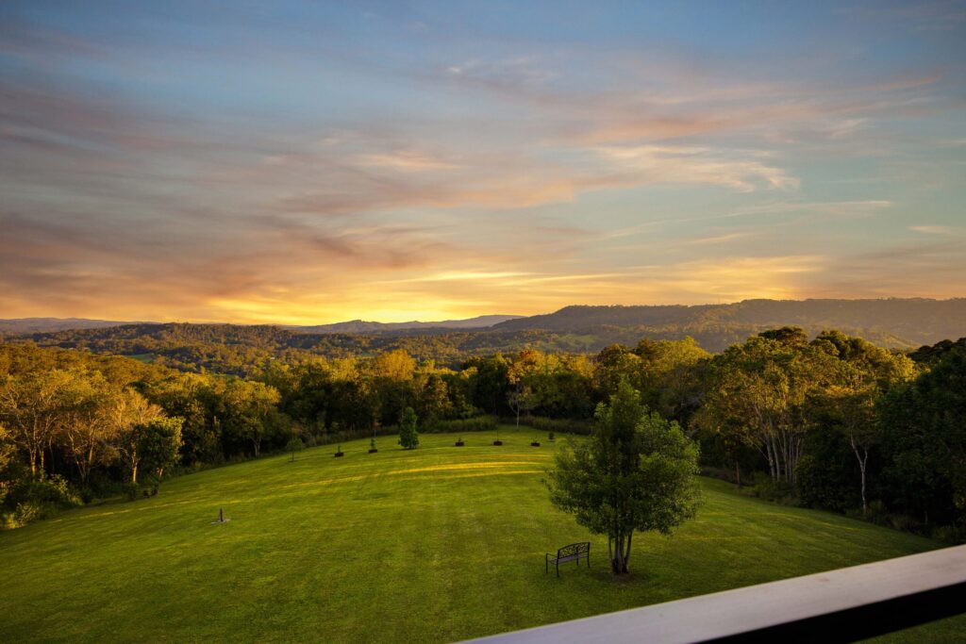
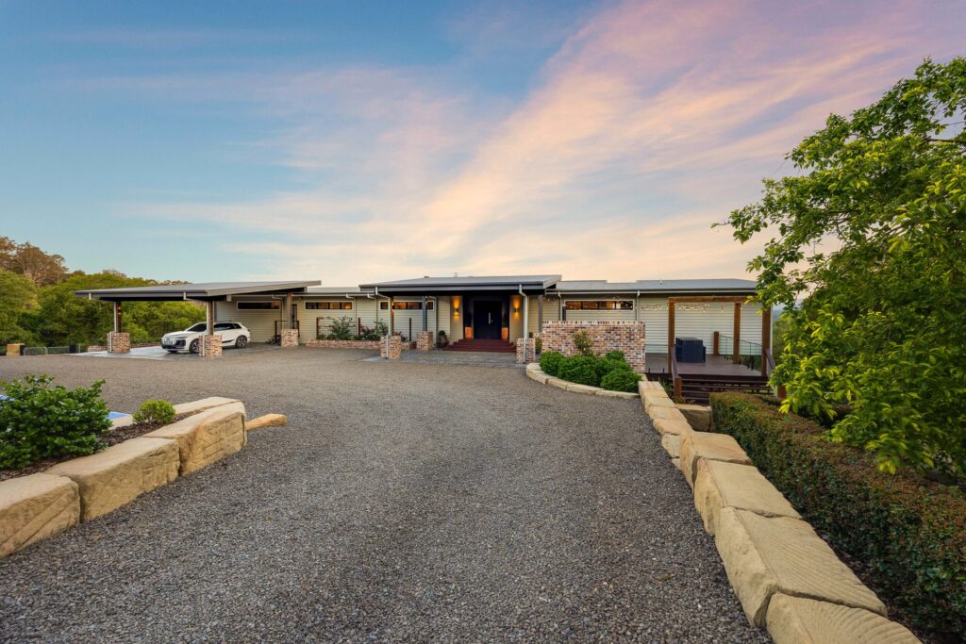
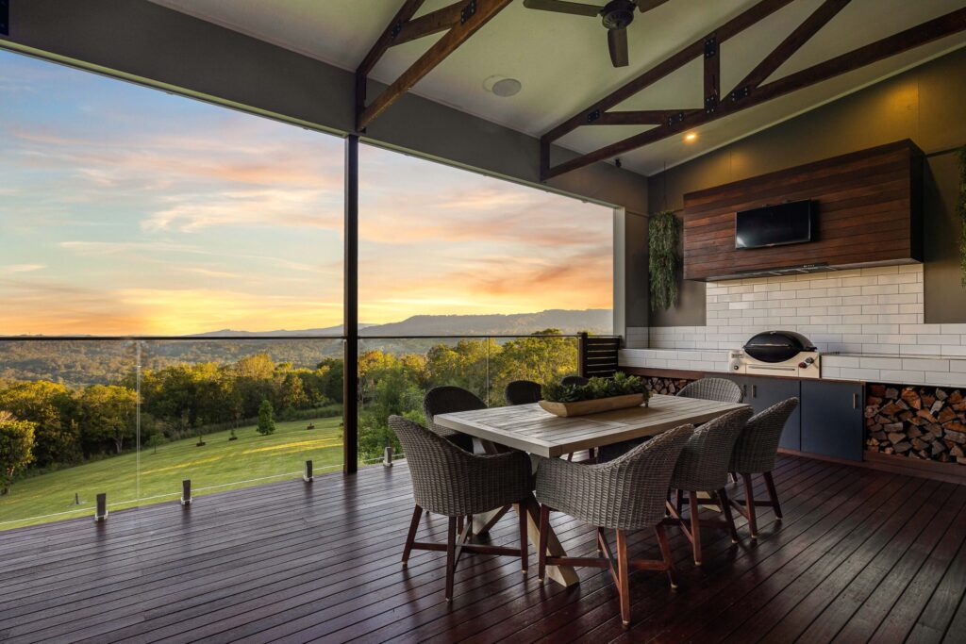
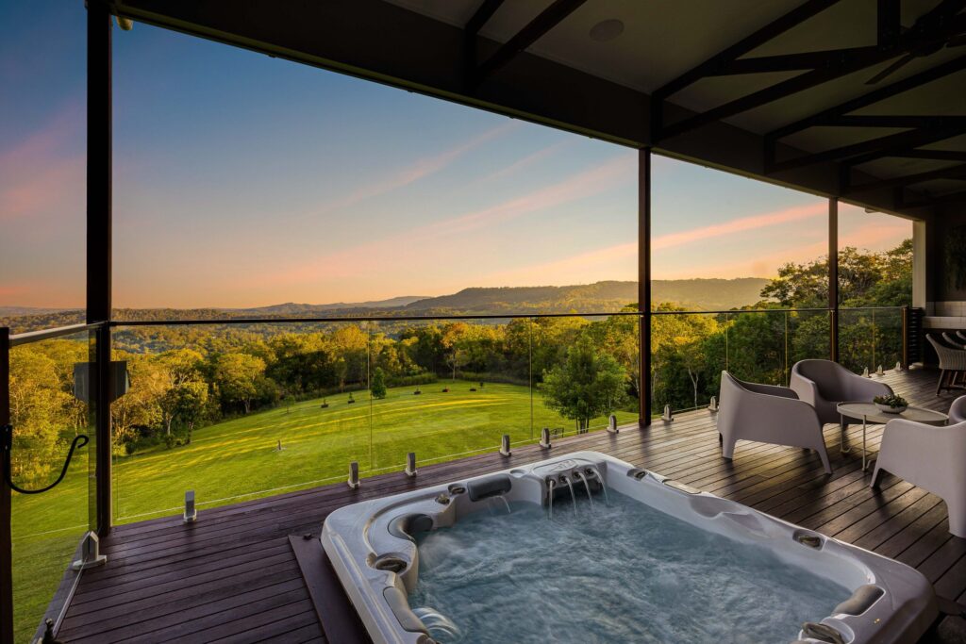
Beautifully conceived and meticulously built, the residence seamlessly blends sophisticated architectural design with natural textures, reclaimed timber and timeless finishes. Soaring ceilings, rich French oak flooring and striking timber detailing create an immediate sense of warmth and understated elegance, while expansive open-plan interiors flow effortlessly to generous outdoor entertaining spaces framed by breathtaking elevated hinterland views.
FEATURES
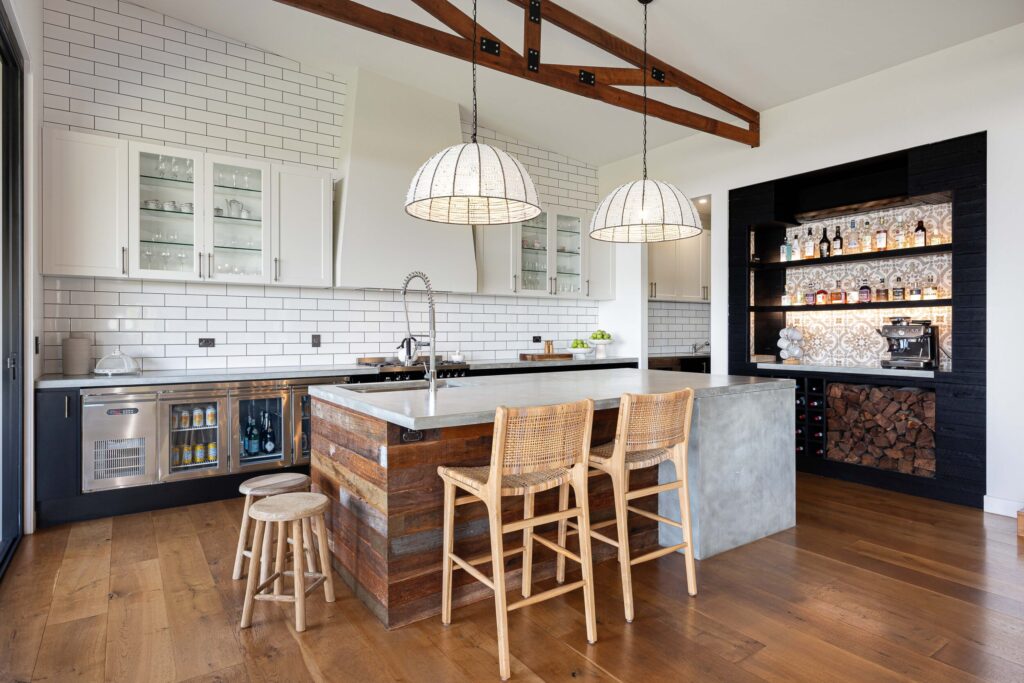
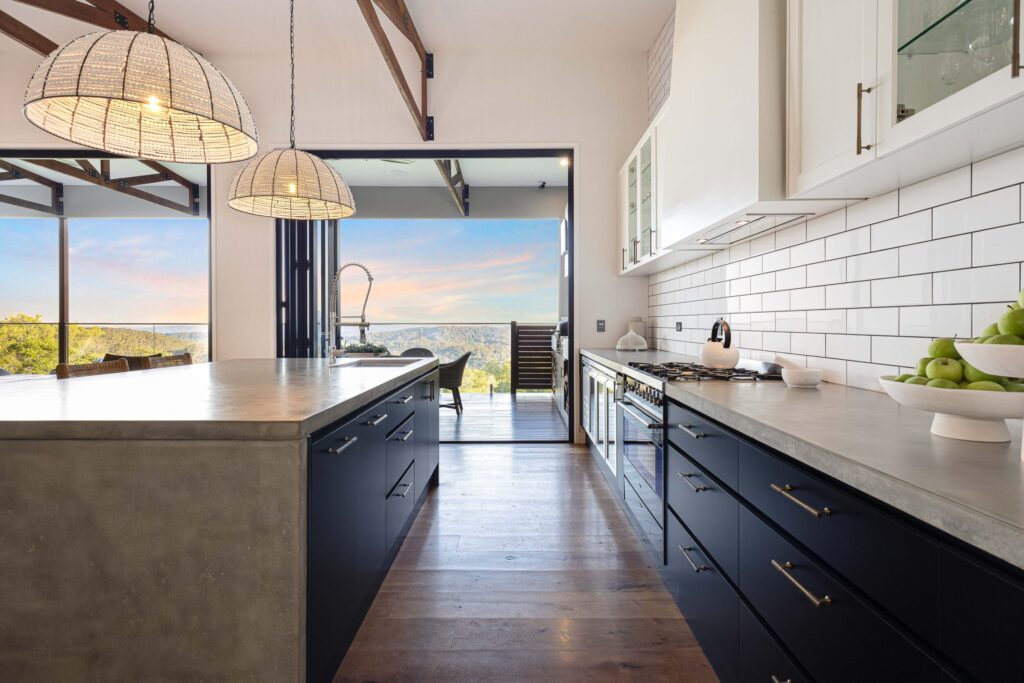
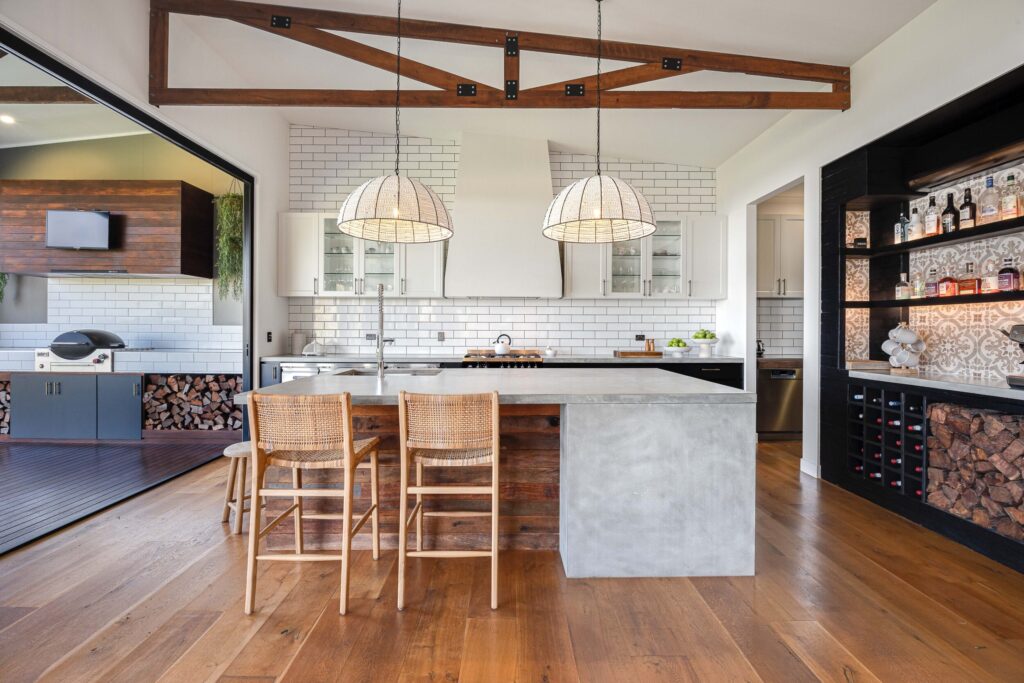
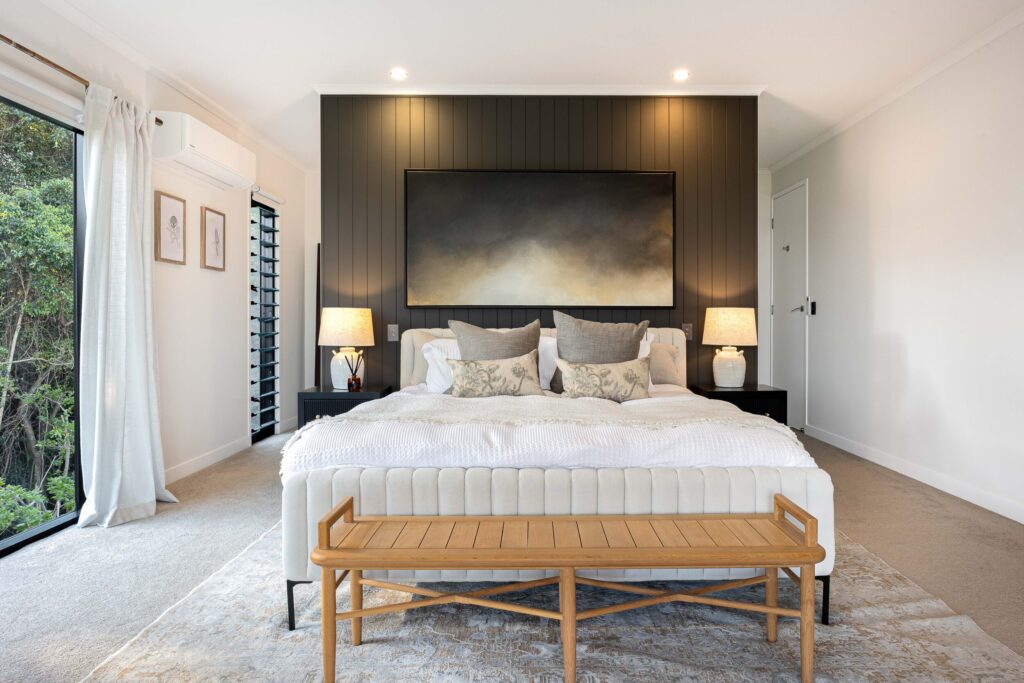
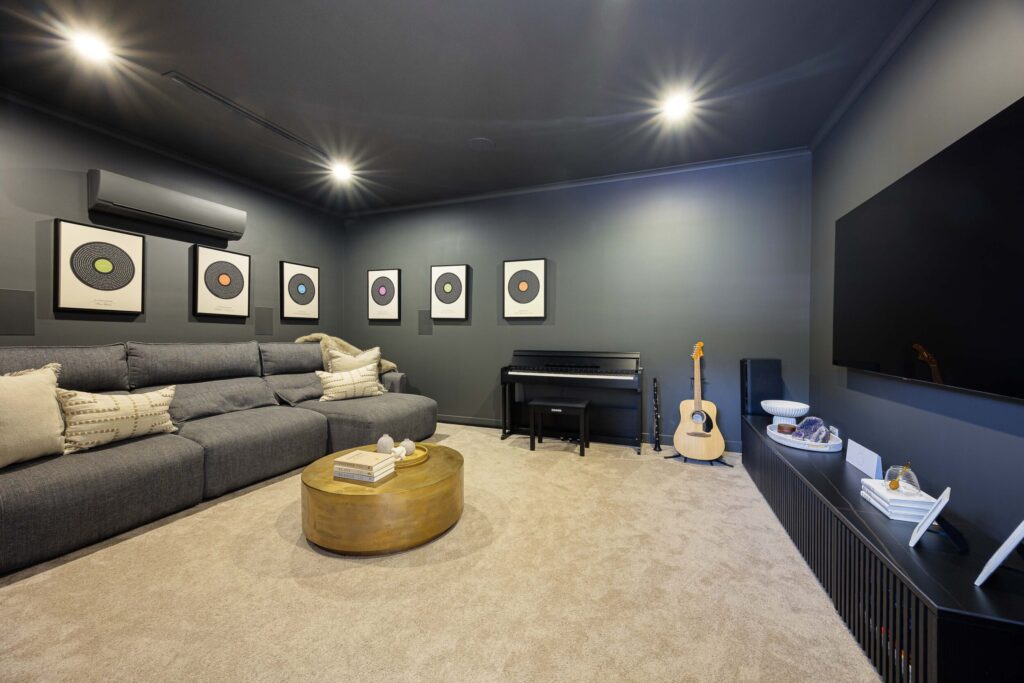
At the heart of the home, the entertainer’s kitchen is appointed with bespoke concrete benchtops, premium cooking facilities, a butler’s pantry and an adjoining custom bar. Multiple living zones, a dedicated media room and a luxurious master retreat provide exceptional comfort and flexibility for family living.
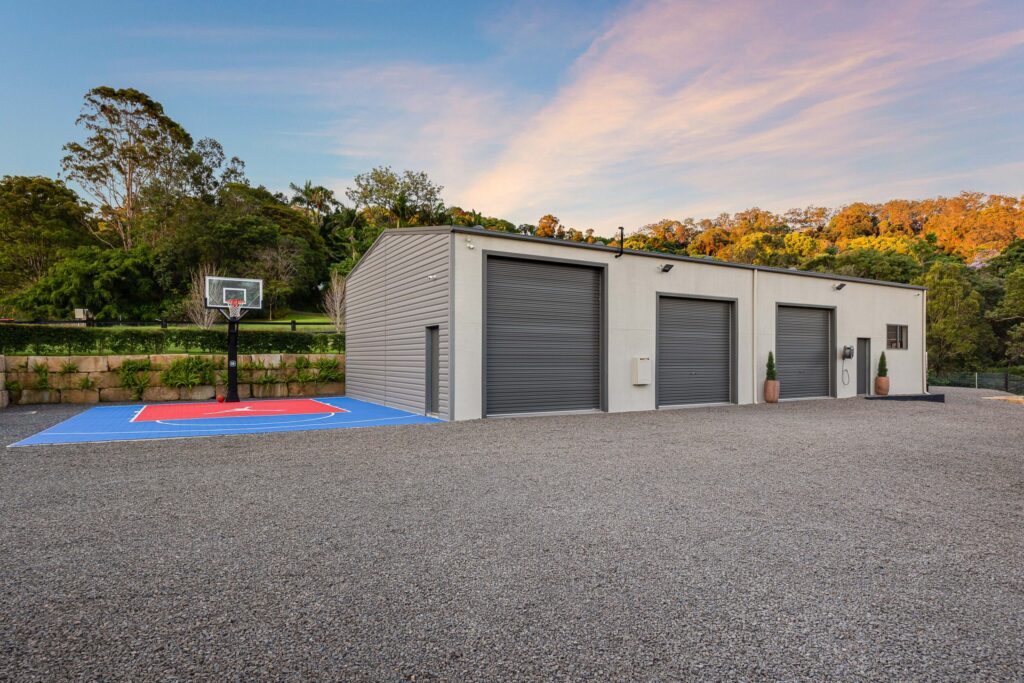
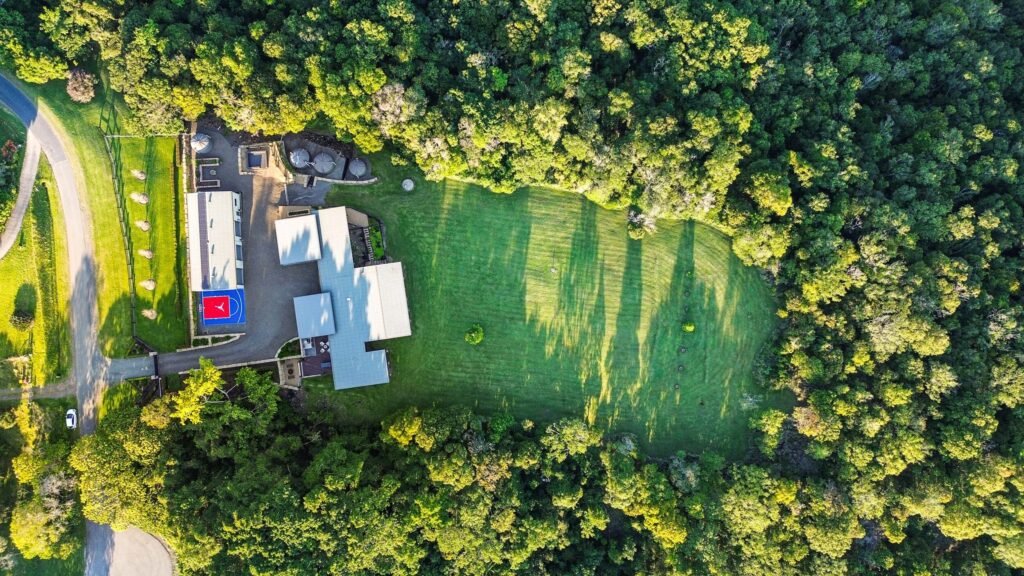
Beyond the residence, the property continues to impress with an expansive, high-clearance 9m x 20m three-bay shed featuring three-phase power and integrated workbenches. There are also established gardens, productive vegetable beds and substantial water infrastructure.
Surrounded by nature, with an extraordinary sense of privacy, space and tranquillity, this is a truly distinctive acreage sanctuary offering an enviable balance of luxury, lifestyle and rural sophistication.
Just minutes from the villages of Woombye and Palmwoods, approximately 25 minutes from the beach and conveniently located near both private and public schools.
PROPERTY HIGHLIGHTS
LAND & LOCATION
- Prestigious 4.5-acre holding adjoining a protected nature reserve
- Elevated rural outlooks with an exceptional sense of privacy and seclusion
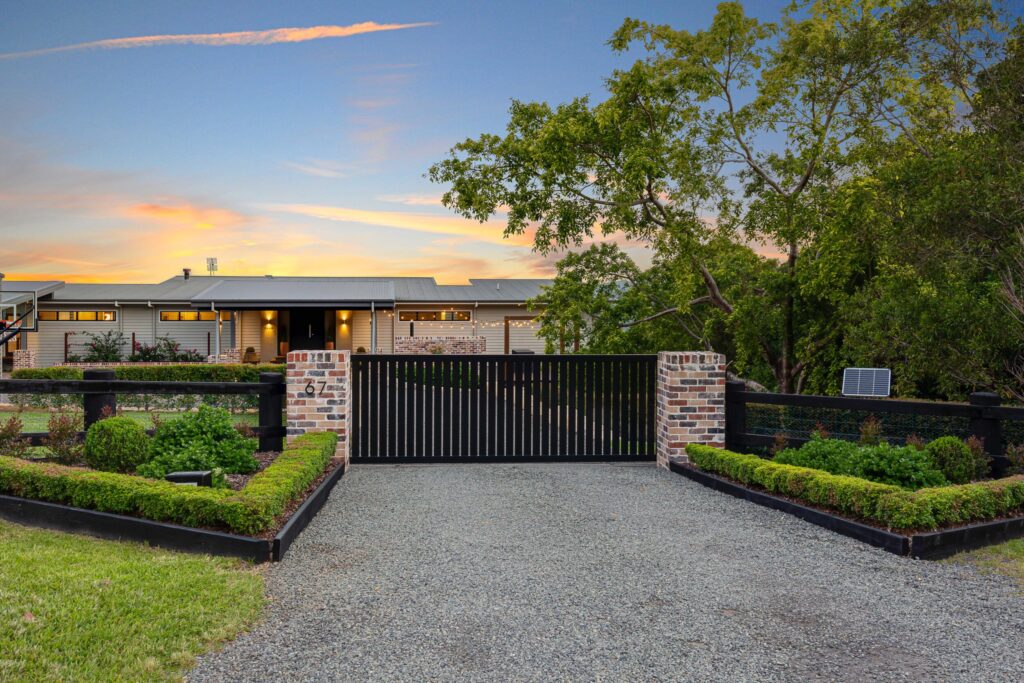
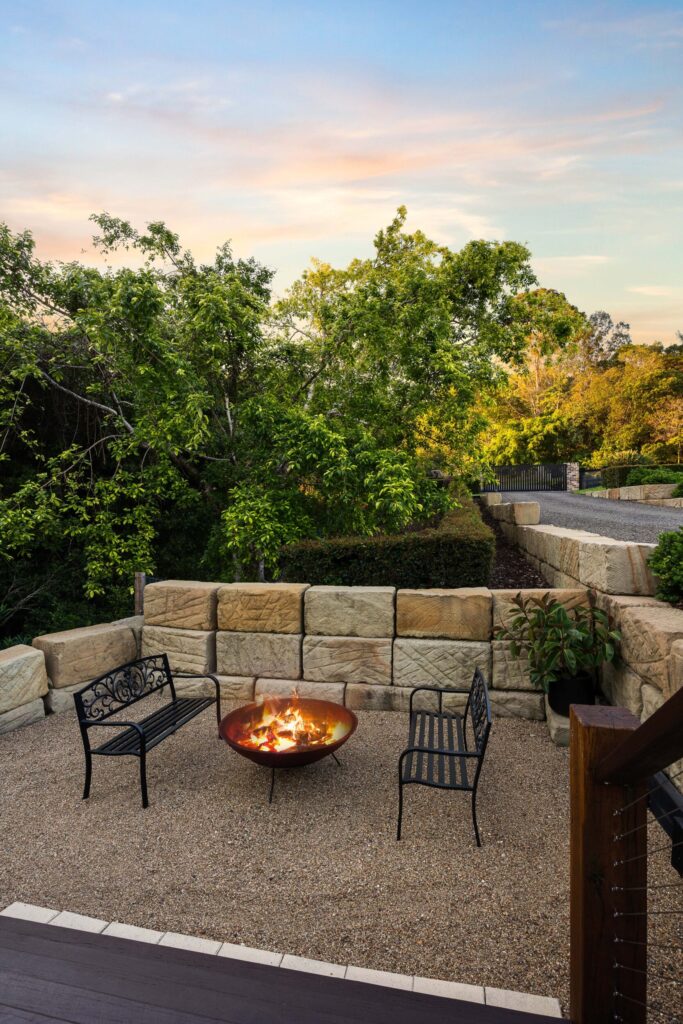
- Fully fenced front yard with solar-powered gate entry
- Established landscaped gardens, irrigated grounds and productive vegetable gardens
INTERIOR & LIVING
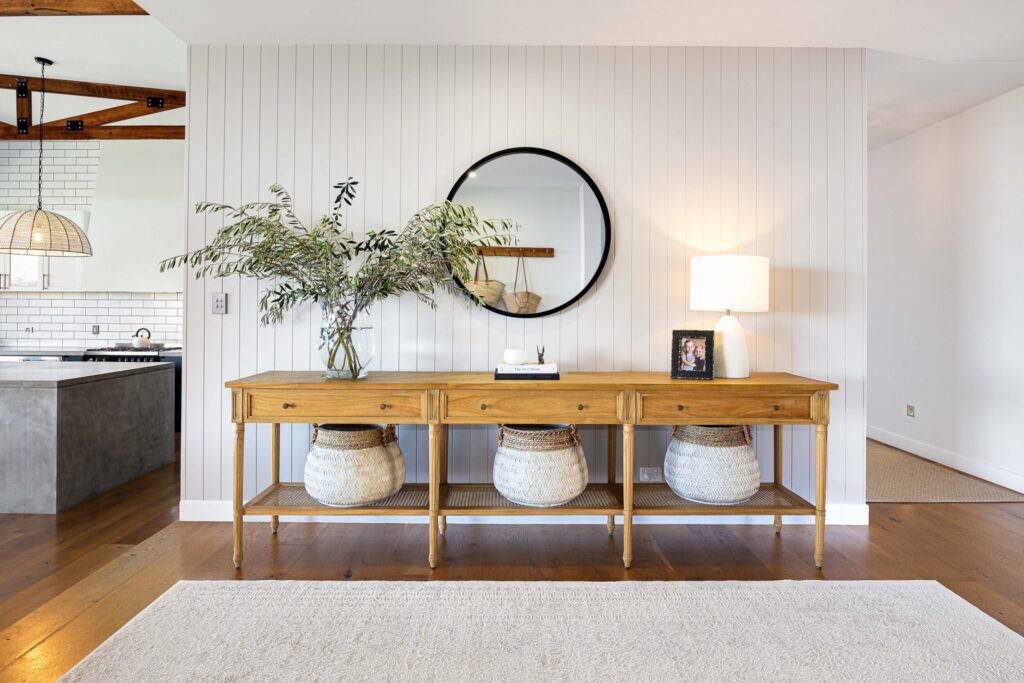
- Architecturally considered interiors with soaring ceilings and French oak flooring
- Bespoke natural timber detailing and reclaimed timber features
- Expansive open-plan living and dining with exposed timber trusses
- Custom library wall, statement fireplace and integrated speaker system
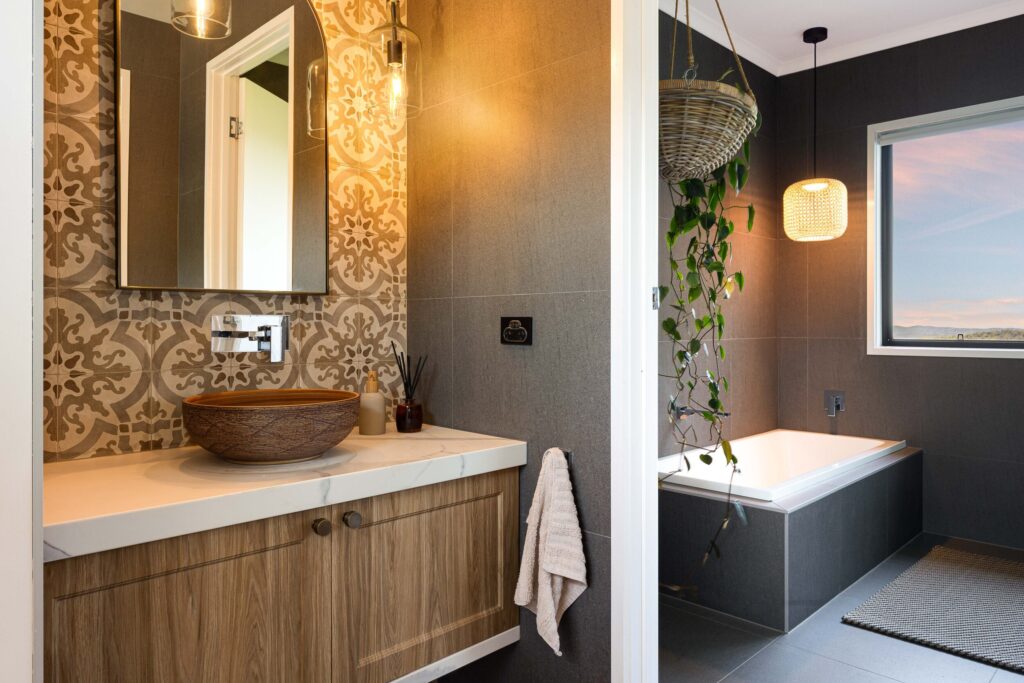
- Luxurious master retreat with walk-in robe and impressive ensuite
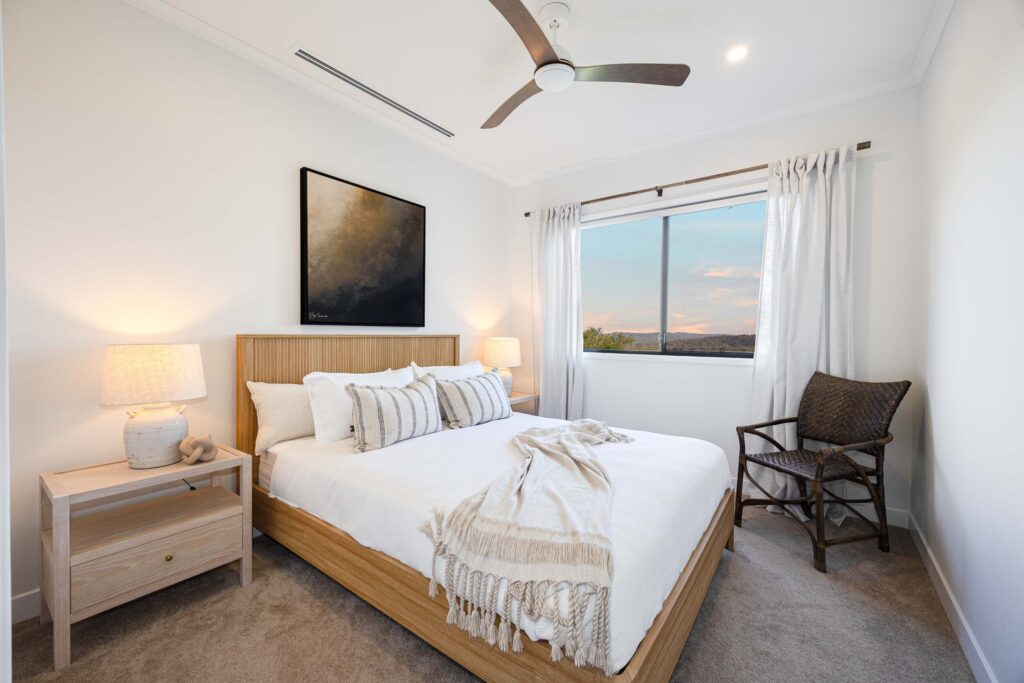
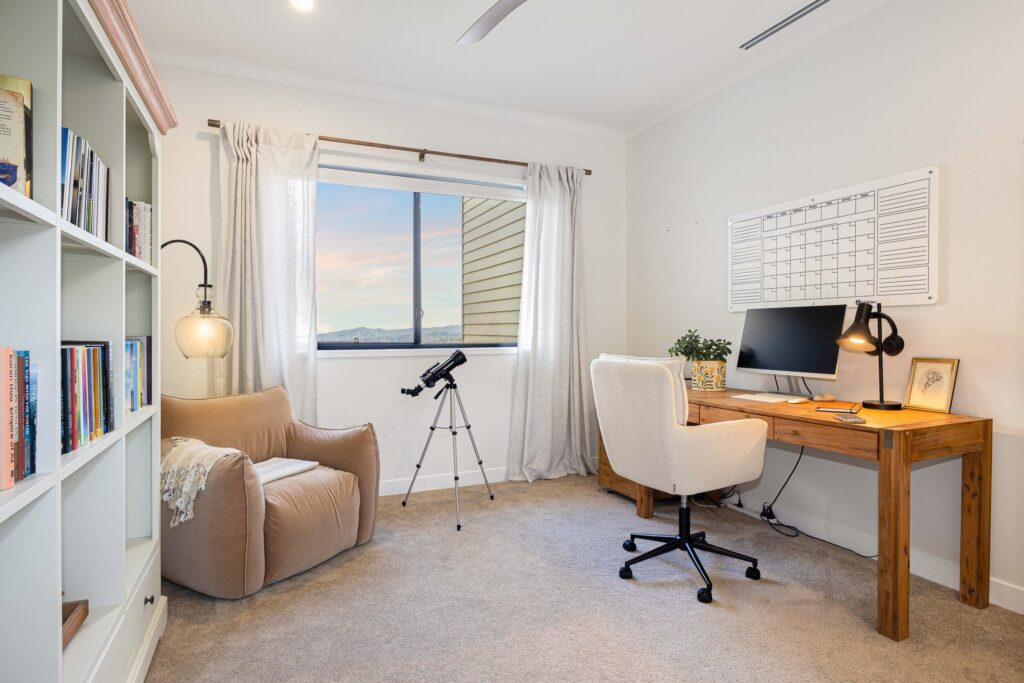
- Three additional bedrooms with built-in robes, plus a dedicated office or optional fifth bedroom
- Separate media room with commercial-grade integrated home theatre
- Combination of split-system and vented air conditioning throughout the home
KITCHEN & ENTERTAINING
- Designer entertainer’s kitchen featuring custom concrete benchtops
- Six-burner gas cooktop, triple glass-door bar fridge and generous preparation space
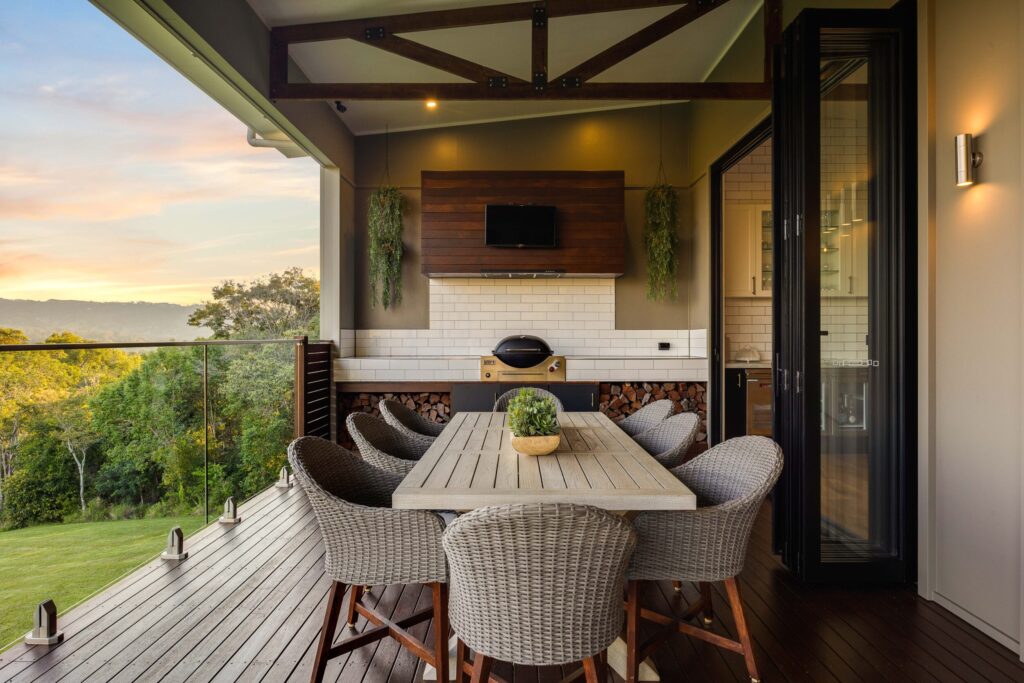
- Butler’s pantry, custom bar and built-in outdoor barbecue
- Seamless indoor-outdoor entertaining with an expansive covered verandah and spa
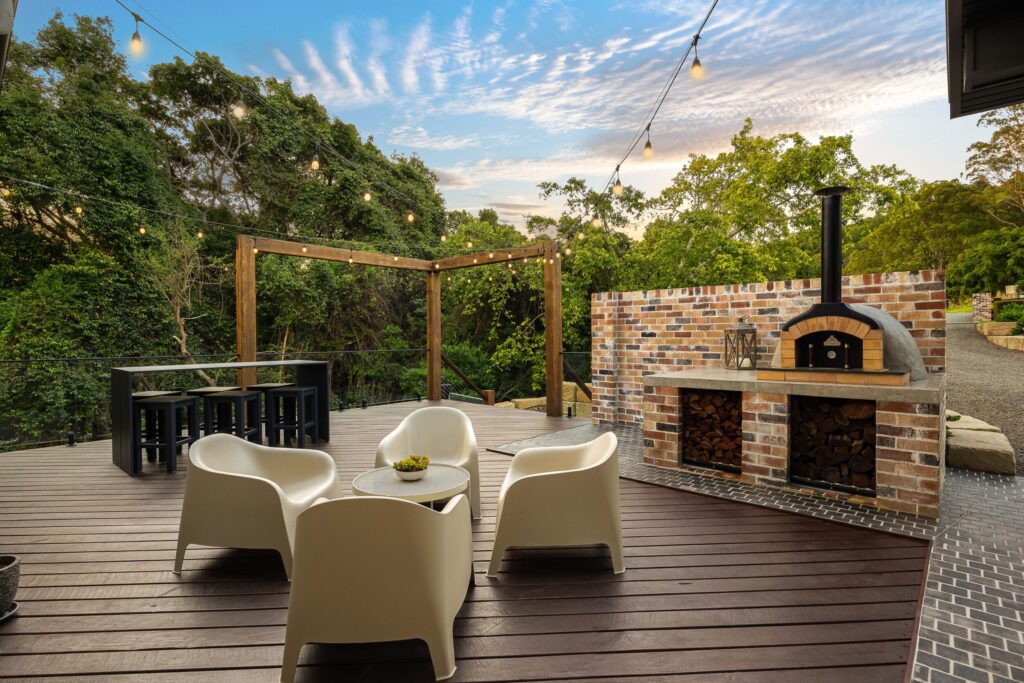
- The Fire Co. wood-burning pizza oven
- New Dreamcourt basketball court
SHEDDING & INFRASTRUCTURE
- Impressive 9m x 20m three-bay shed with high-clearance access and three-phase power
- Integrated workbenches and extensive storage space
- 5kW solar system on shed
- Himosina HYW-9 M5 diesel backup generator
- Starlink internet connectivity
- Substantial water storage comprising 92,500L and 22,500L rainwater tanks, plus dedicated emergency water supply
- Whole-house water filtration system and reverse osmosis system to kitchen
- Biocycle wastewater treatment system
- 315L electric hot water system
If this property ticks a few boxes and piques your interest, we’d love to hear from you. Give us a call to find out more or arrange your private inspection. This is certainly a property that needs to be experienced in person to be fully appreciated.